



BEDS2
BATHS1 full
SQUARE FEET893
MLS#MDFR2091392
STATUSACTIVE
PROPERTY TYPEResidential - Condominium
SUBDIVISIONAMBERTOWNE
SCHOOLFREDERICK COUNTY PUBLIC SCHOOLS
Property Description
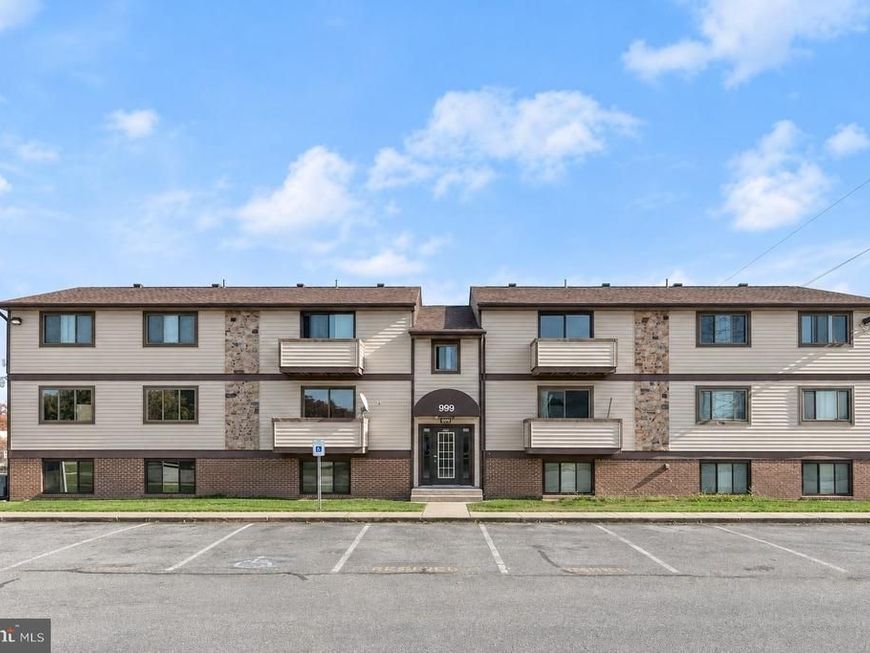
Welcome to 999-2G Heather Ridge Drive, an inviting two-bedroom condominium in Ambertowne featuring luxury vinyl plank flooring throughout and a neutral color palette. The adjoining living and dining rooms offer a comfortable setting for relaxing and entertaining, with direct access to a private balcony that extends the living space outdoors. The eat-in kitchen provides ample cabinetry and a convenient breakfast bar for casual meals. Two bedrooms, a full bath, and a dedicated laundry area complete this lovely home. Enjoy convenient access to shopping and dining at Amber Meadows Shopping Center, Frederick Shopping Center, and nearby Market Square, with historic downtown Frederick offering additional restaurants, boutiques, and entertainment. Amber Meadows Park and Baker Park provide options for outdoor recreation, while nearby US-15 connects to I-70 and I-270 for regional commuting. Some photos have been virtually staged.
Property Features
Property Type: Residential - Condominium
Cooling: Central A/C
Fuel Type: Electric
Heating: Heat Pump(s)
Home Style: Colonial
Roof Type: Shingle
Stories: 1.0
Taxes: $2,745
Year Built: 1981
Feature Descriptions
Additional Structures: Above Grade
Appliances: Dryer, Washer, Dishwasher, Disposal, Refrigerator, Icemaker, Stove
Community Amenities: Common Grounds
Condo/Coop Fee: $210.44/Monthly
Exterior: Brick
Exterior: Exterior Lighting
Flooring: Luxury Vinyl Plank
Interior: Combination Kitchen/Dining, Combination Kitchen/Living, Dining Area, Entry Level Bedroom
Rooms: Living Room, Dining Room, Primary Bedroom, Bedroom 2,Kitchen, Foyer, Laundry
Sewer: Public Sewer
Special View Info: Garden/Lawn
SQFT Above Finished: 893
SQFT Total Finished: 893
Structure Type: Unit/Flat/Apartment
Water: Public
Windows: Screens, Atrium
Room Sizes
Living Room: 13 x 19 Level - Main
Kitchen: 13 x 8 Level - Main
Primary Bedroom: 12 x 17 Level - Main
Bedroom 2: 11 x 11 Level - Main
Laundry: 8 x 5 Level - Main
Dining Room: 10 x 11 Level - Main
Local Schools
High School: GOVERNOR THOMAS JOHNSON
Middle School: MONOCACY
Elementary School: MONOCACY
School District: FREDERICK COUNTY PUBLIC SCHOOLS
Listed By / Shown By
Listed By
Agency Name: Northrop Realty
Agency Phone: 4104651770
Shown By
Agent Name: Laura Finney
Agent Phone: Cell: (410) 303-3969
Agency Title: Berkshire Hathaway HomeServices Homesale Realty

 First American
Estimate Your Payment
Estimated Payment
$ 656.68 per month $378.35 Principal & Interest $228.75 Property Tax $49.58 Homeowner's Insurance


 Corporate Office - 215 S Centerville Rd. Lancaster, PA 17603

999 Heather Ridge Drive, Unit 2G | MLS# MDFR2091392
This condo located at 999 Heather Ridge Drive, Unit 2G, Frederick, MD 21702 is currently listed for sale with an asking price of $170,000. This property was built in 1981 and has 2 bedrooms and 1 full baths with 893 sq. ft. Heather Ridge Drive, Unit 2G is located in the AMBERTOWNE subdivision within the FREDERICK COUNTY PUBLIC SCHOOLS school district. Search AMBERTOWNE real estate on laurafinney.homesale.com today.