



BEDS2
BATHS3 full 1 partial
SQUARE FEET1,740
MLS#MDMC2260200
STATUSACTIVE
PROPERTY TYPEResidential - Townhouse
SUBDIVISIONGLEN HAVEN
SCHOOLMONTGOMERY COUNTY PUBLIC SCHOOLS
Property Description
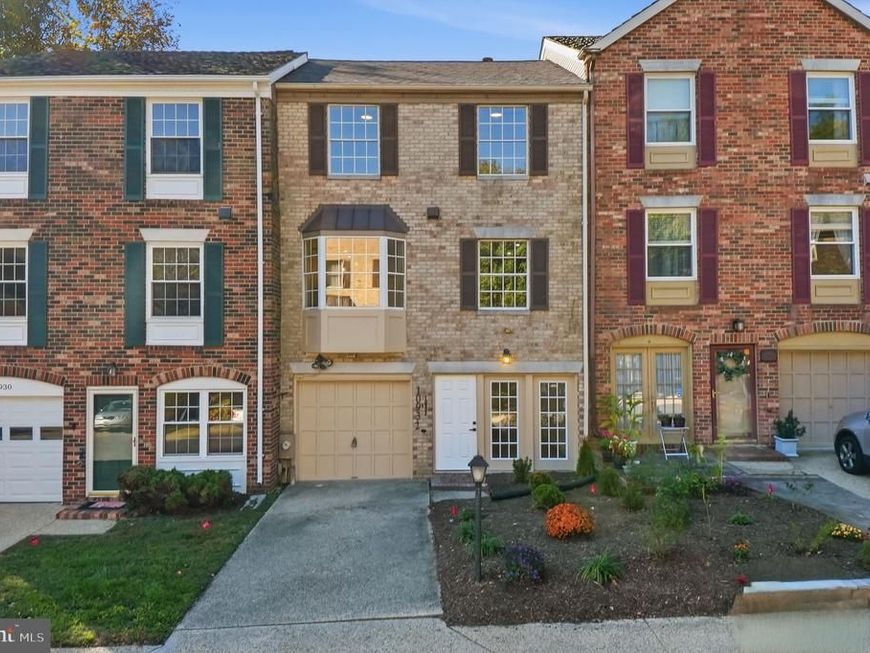
🚨PRICE IMPROVEMENT! NOW OFFERED at $539,000 🚨. Fully renovated in 2026 — move right in! NEW roof, NEW HVAC, NEW kitchen with stainless appliances, and NEW bathrooms throughout. This three-level townhome sits on a quiet cul-de-sac in the sought-after Glen Haven neighborhood of Silver Spring, steps from Sligo Creek Park and trail. The entry level offers an open-concept family room with a renovated full bath. Upstairs, the main level features the brand-new kitchen, a new half bath, and a cozy fireplace, walking out to a newly built deck. The top floor has two bedrooms, each with its own fully renovated bath, including a primary bath with a skylight. Outside, a fenced backyard with patio offers privacy, plus an attached garage and an extra parking pad. Close to Brookside Gardens, Wheaton Ice Arena, parks, the library, and horseback riding trails, with easy access to University Blvd, Veirs Mill Rd, Georgia Ave, and Columbia Pike. Minutes to Wheaton Metro and Westfield Wheaton..
Property Features
Property Type: Residential - Townhouse
Cooling: Central A/C
Fireplaces: 1
Fuel Type: Electric
Garage: 1
Heating: Central
Home Style: Colonial
Lot Size: 0.04 Acres
Roof Type: Wood
Stories: 3.0
Taxes: $4,859
Year Built: 1983
Feature Descriptions
Additional Structures: Above Grade, Below Grade
Appliances: Dishwasher, Disposal, Refrigerator, Oven/Range - Electric
Exterior: Frame
Exterior: Secure Storage, Other
HOA Fee: $379.00/Quarterly
Interior: Skylight(s)
Lot Dimensions: 0.04 Acre(S)
Parking Notes: 1 Total Parking Spaces
Sewer: Public Sewer
SQFT Above Finished: 1740
SQFT Total Finished: 1740
Structure Type: Interior Row/Townhouse
Total Garage/Parking Spaces: 1
Water: Public
Local Schools
School District: MONTGOMERY COUNTY PUBLIC SCHOOLS
Listed By / Shown By
Listed By
Agency Name: Keller Williams Capital Properties
Agency Phone: 2022437700
Shown By
Agent Name: Laura Finney
Agent Phone: Cell: (410) 303-3969
Agency Title: Berkshire Hathaway HomeServices Homesale Realty

 First American
Estimate Your Payment
Estimated Payment
$ 1,761.71 per month $1,199.58 Principal & Interest $404.92 Property Tax $157.21 Homeowner's Insurance


 Corporate Office - 215 S Centerville Rd. Lancaster, PA 17603

10932 Pebble Run Drive | MLS# MDMC2260200
This townhouse located at 10932 Pebble Run Drive, Silver Spring, MD 20902 is currently listed for sale with an asking price of $539,000. This property was built in 1983 and has 2 bedrooms and 3 full and 1 partial baths with 1740 sq. ft. Pebble Run Drive is located in the GLEN HAVEN subdivision within the MONTGOMERY COUNTY PUBLIC SCHOOLS school district. Search GLEN HAVEN real estate on laurafinney.homesale.com today.